Leave a Message

Thank you for your message. We will be in touch with you shortly.

950 Seven Hills Drive 2211
VIEW PHOTOS
Courtesy of RE/MAX Advantage Chad Andrew Listing Contact: [email protected] 
$295,000

950 Seven Hills Drive 2211

3 Beds 2 Baths 1,159 Sq.Ft. 1,159 Sq.Ft.

Description

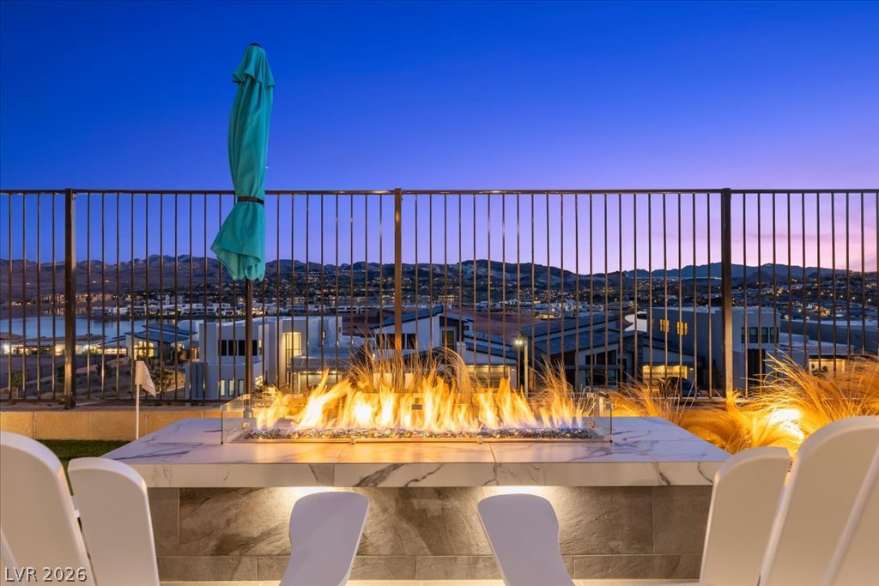
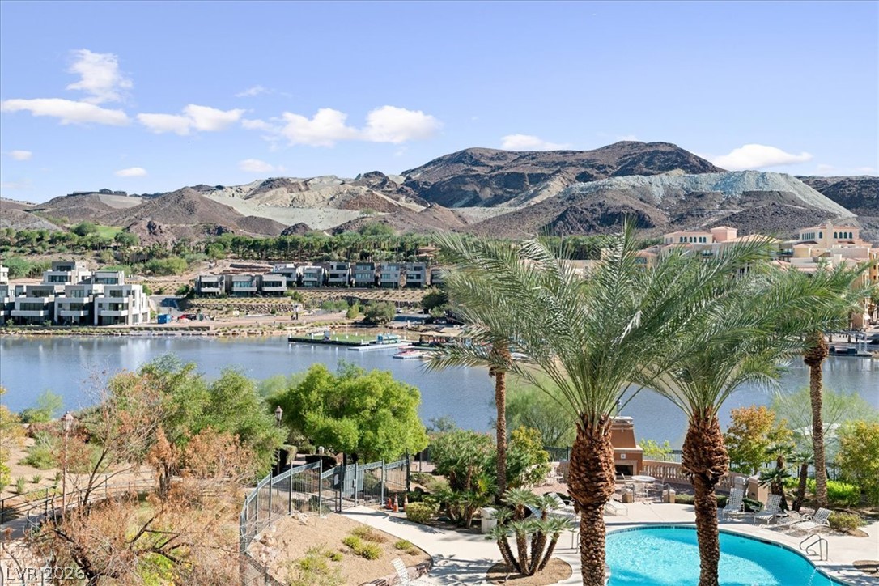
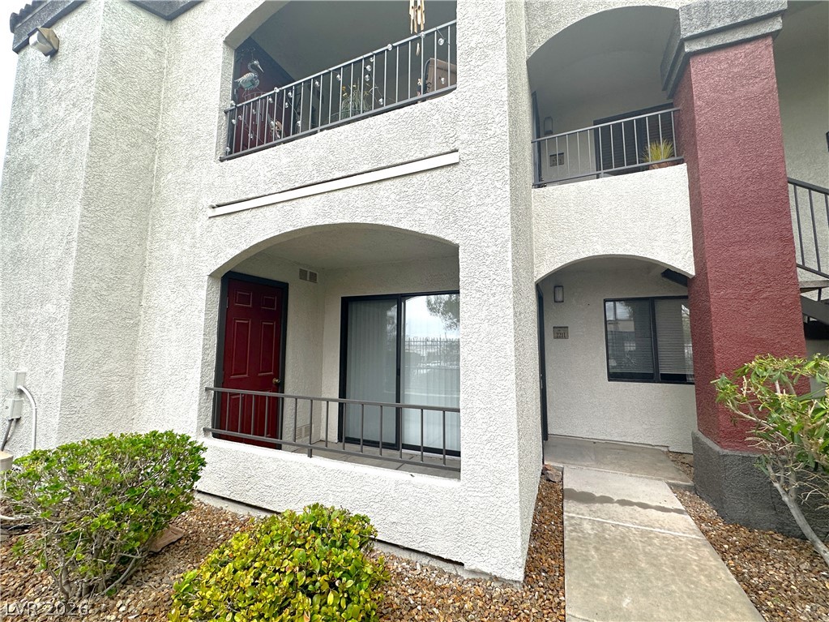
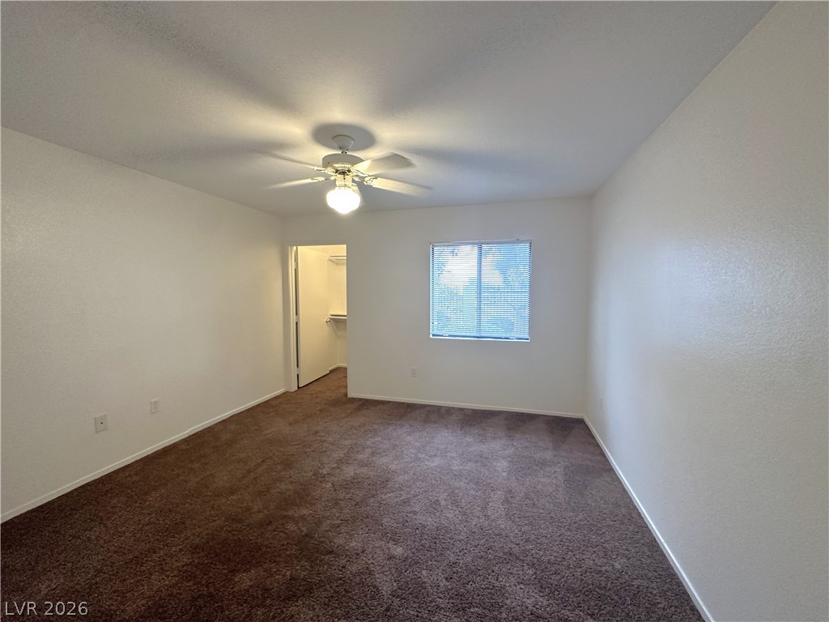
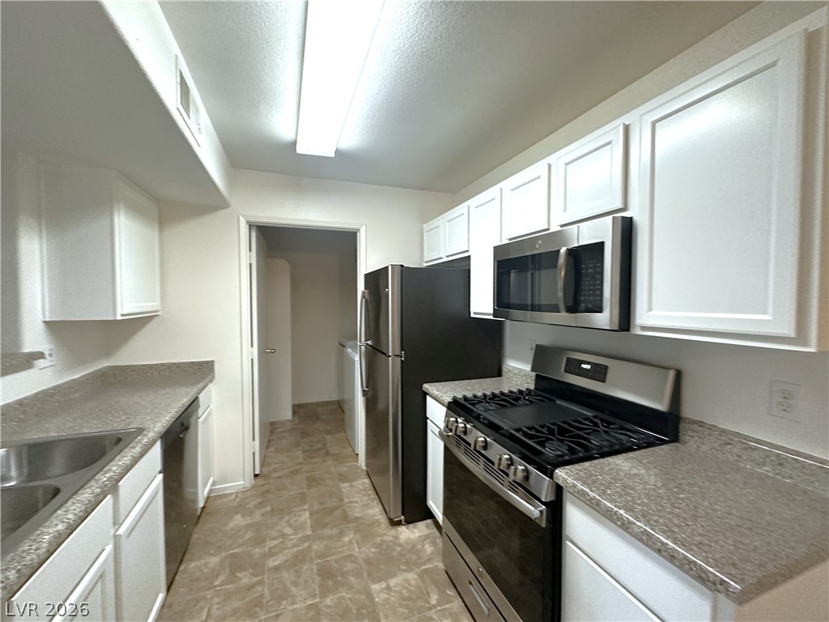
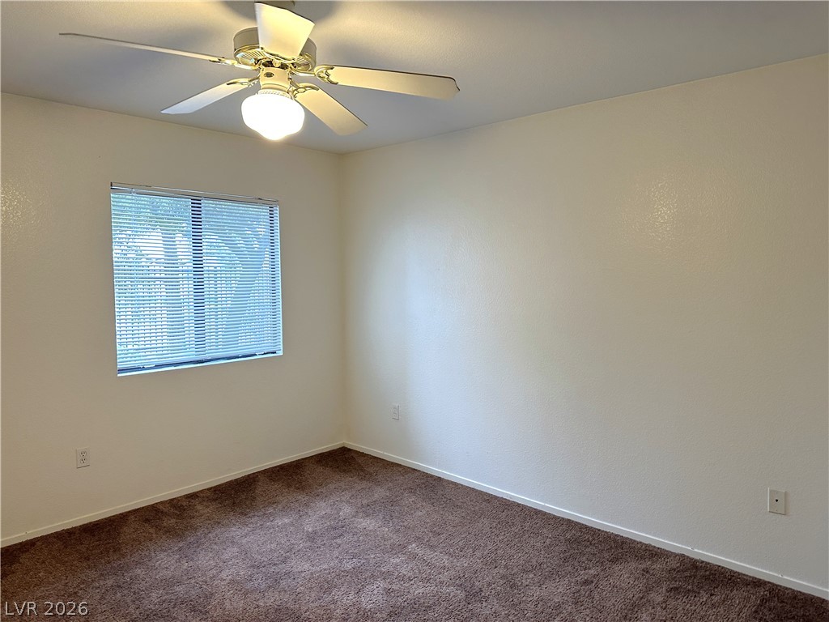
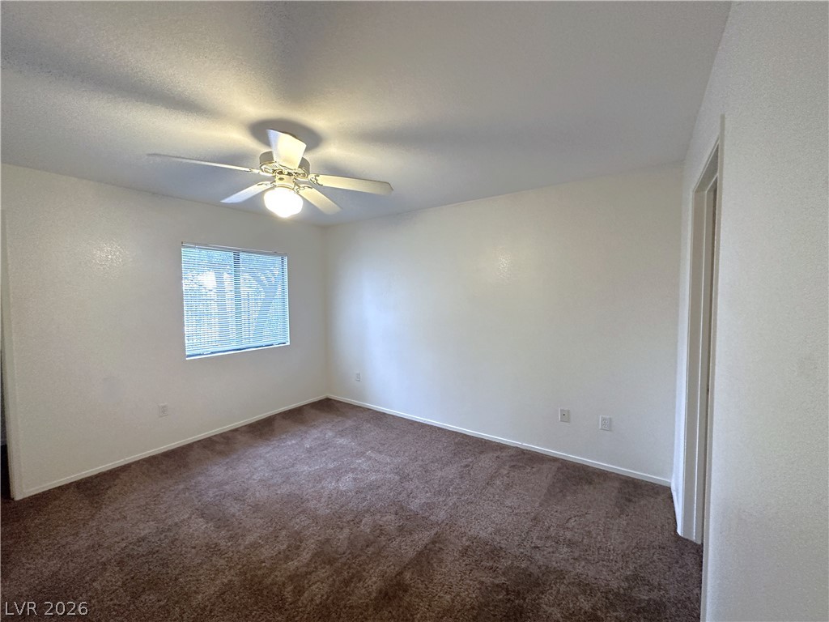
Discover unparalleled comfort and modern living in this inviting 3-bedroom, 2-bathroom condominium, + a 1-car garage! Ideally situated in the vibrant community of Henderson. This residence offers a seamless blend of sophisticated style and practical functionality, promising an elevated living experience. The thoughtfully designed interiors feature comprehensive window coverings, including blinds, ensuring optimal privacy and light modulation, further enhanced by the strategic placement of ceiling fans in various rooms to maintain ideal air circulation. The meticulously appointed kitchen is equipped with a microwave, providing essential modern conveniences for daily culinary endeavors. Residents will appreciate the luxury of resort-style amenities, highlighted by access to a refreshing pool, perfect for relaxation and recreational pursuits. The property's exterior showcases a striking stucco finish and includes a private balcony, offering an ideal vantage point for enjoying the serene surroundings. Located within the highly desirable Seven Hills neighborhood, this condominium presents an exceptional opportunity to embrace a lifestyle characterized by ease and accessibility. This single-story unit encompasses 1159 square feet of refined living space, combining spaciousness with the advantages of low-maintenance living.

Share Property

Location

950 Seven Hills Drive 2211, Henderson, NV 89052

Status

Sold

Date Sold

July 31, 2026

Property Amenities

Interior
Laundry room Gas Dryer Hookup, Main Level
Appliances Dryer, Dishwasher, Disposal, Gas Range, Microwave, Refrigerator, Washer
Flooring Carpet
Total Bedrooms: 3
Full Bathrooms: 2
Other Interior Features Bedroom on Main Level, Primary Downstairs, None
Area & Lot
Total area 1,159 Sq.Ft.
Lot Area 1,159 Sq.Ft.
Living area 1,159 Sq.Ft.
MLS® ID 2793875
Year Built 2001
High School Coronado High
Middle School Robinson Dell H.
Elementary School Wolff, Elise L.,Wolff, Elise L.
Architecture Styles Two Story
Type Condo
Status Sold
Exterior
Stories 2
Air conditioning Central Air, Electric
Heat type Central, Gas
Water Source Public
Security Features Gated Community
Sewer Public Sewer
Other Exterior Features Balcony
Parking Assigned, Covered, Detached Carport
Lot Features Desert Landscaping, Landscaped, None
Roof Tile
Utilities Underground Utilities
Finance
Sales Price $295,000
HOA Fees $330 monthly
Real Estate Tax $1,148 yearly
Jenn Taylor

Jenn Taylor

TITLE

REALTOR®

360 Virtual Tour

Take a tour of this property

Henderson

Let's Achieve Your Real Estate Goals Together

Jenn provides personalized service and expert advice tailored to your unique needs. Start your real estate journey today and achieve your goals with Jenn by your side.