Leave a Message

Thank you for your message. We will be in touch with you shortly.

7719 Pacific Dunes Street
VIEW PHOTOS
Courtesy of Coldwell Banker Premier Jennifer Taylor Listing Contact: (702) 465-8068 
$549,000

7719 Pacific Dunes Street

5 Beds 4 Baths 2,643 Sq.Ft. 3,485 Sq.Ft.

Description

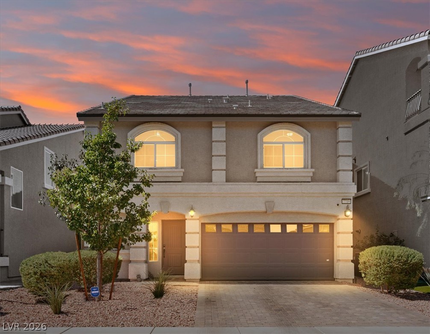
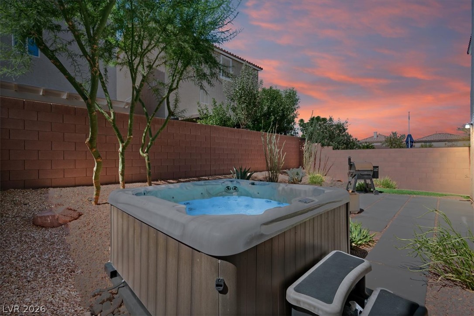
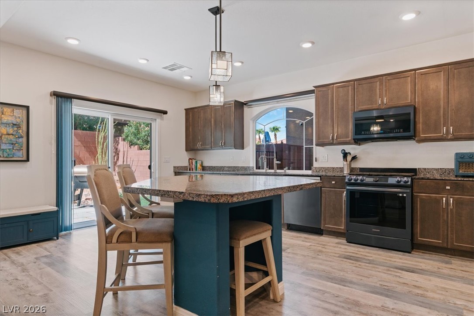
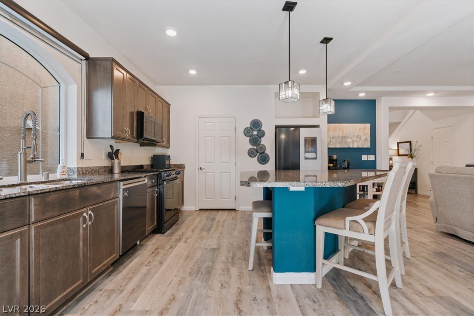
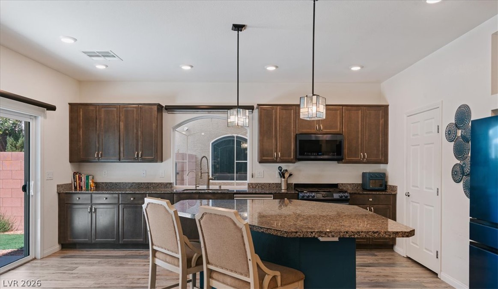
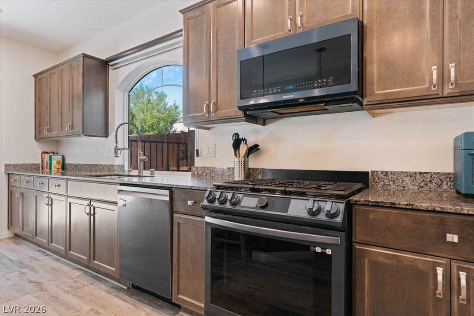
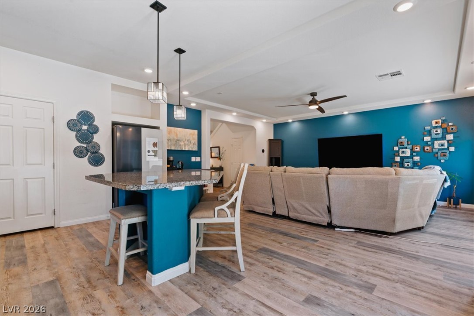
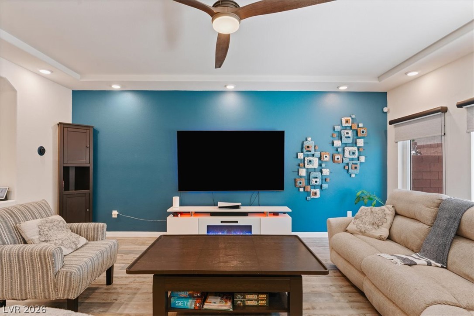
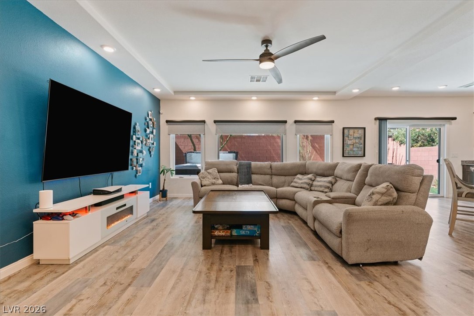
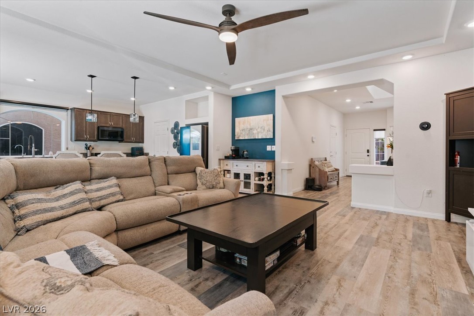
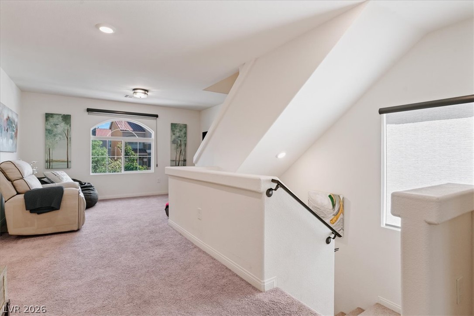
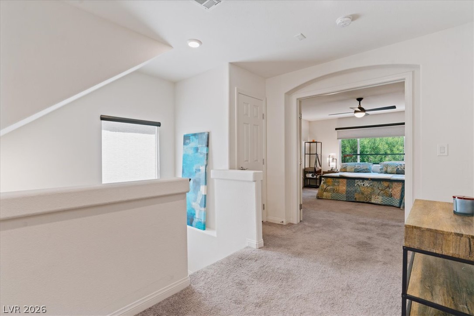
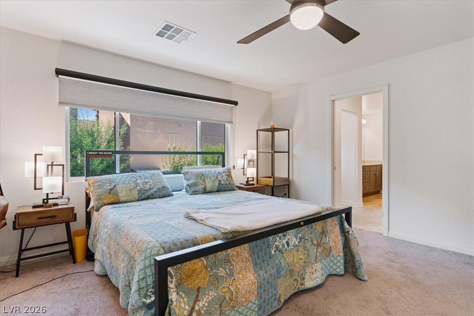
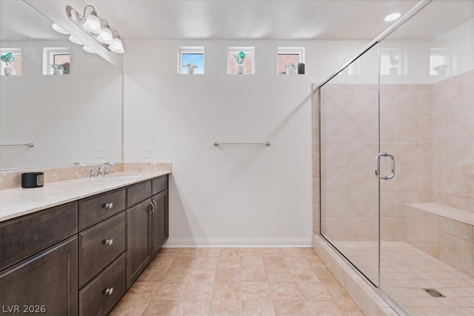
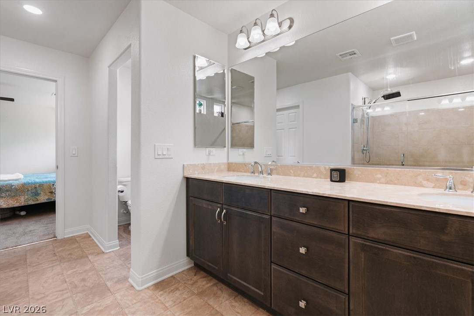
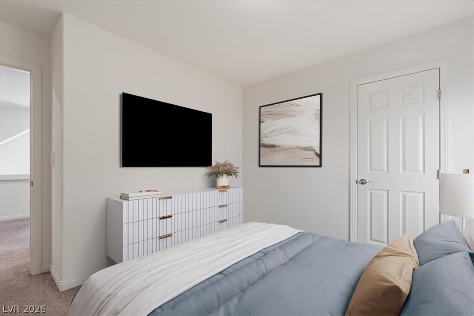
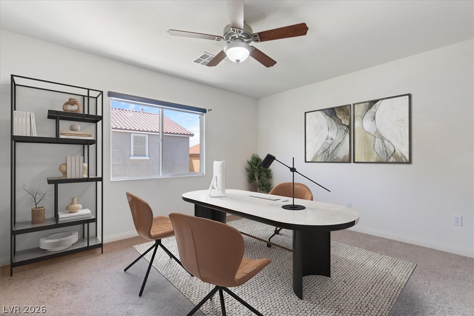
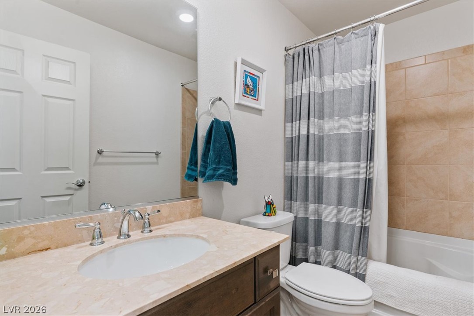
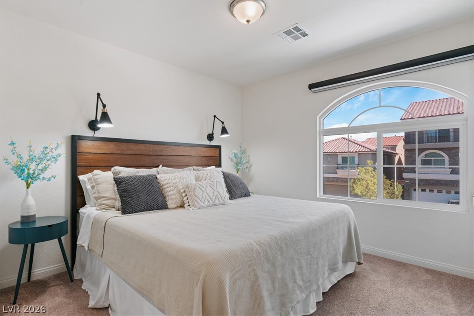
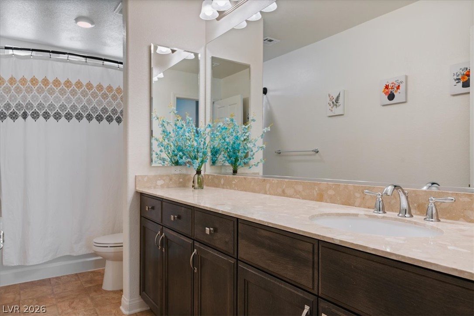
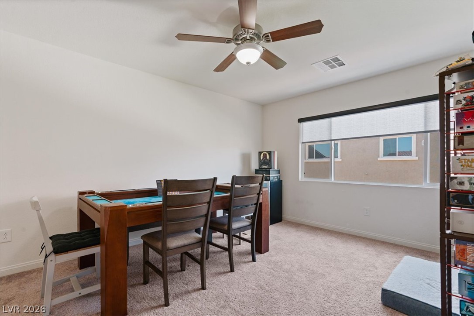
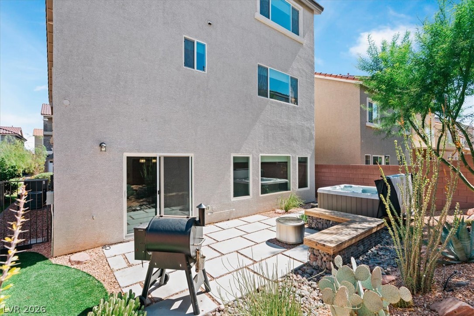
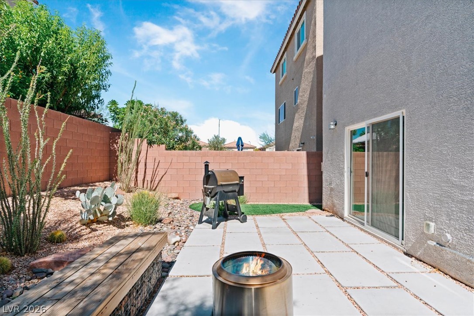
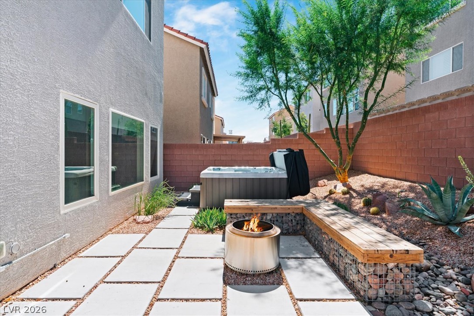
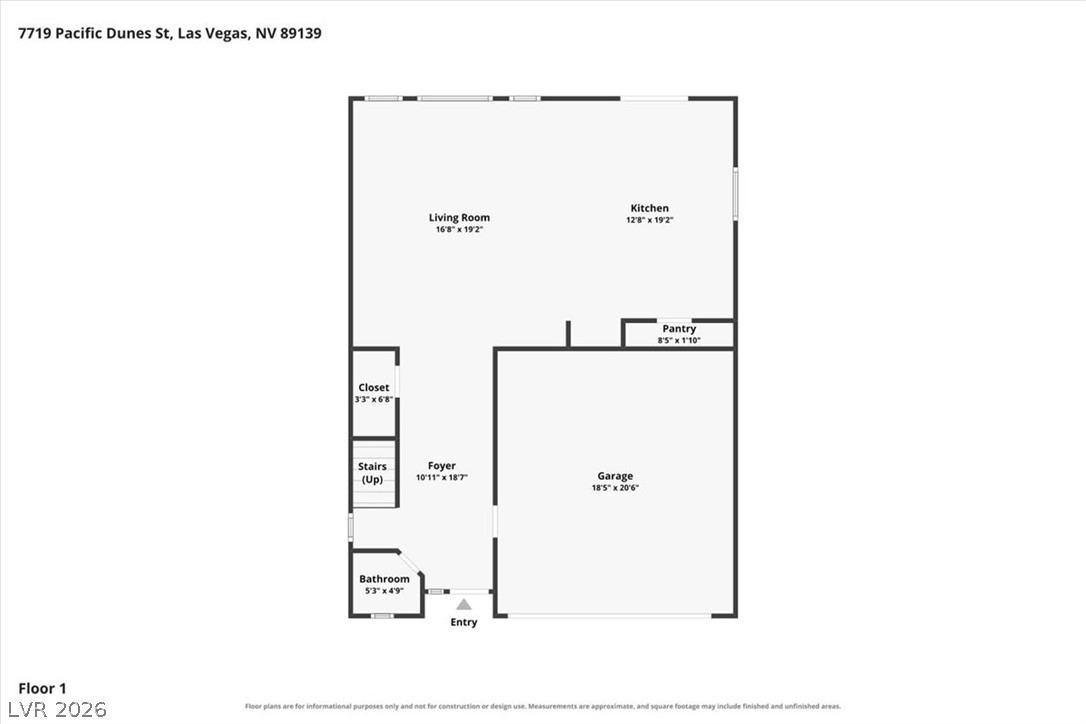
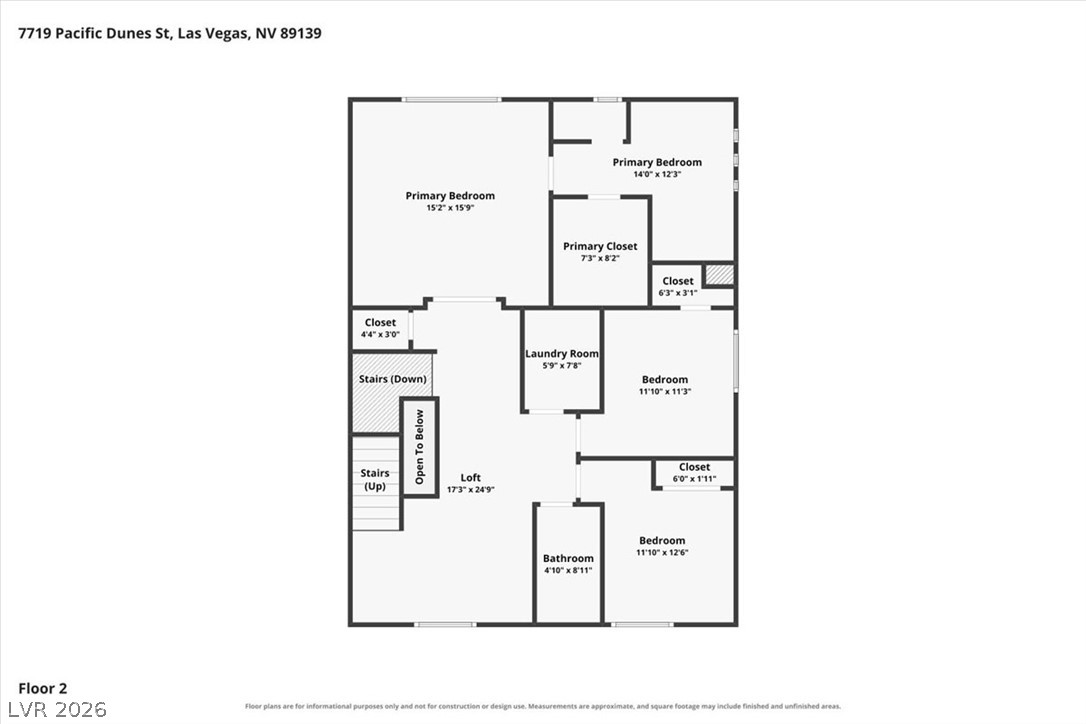
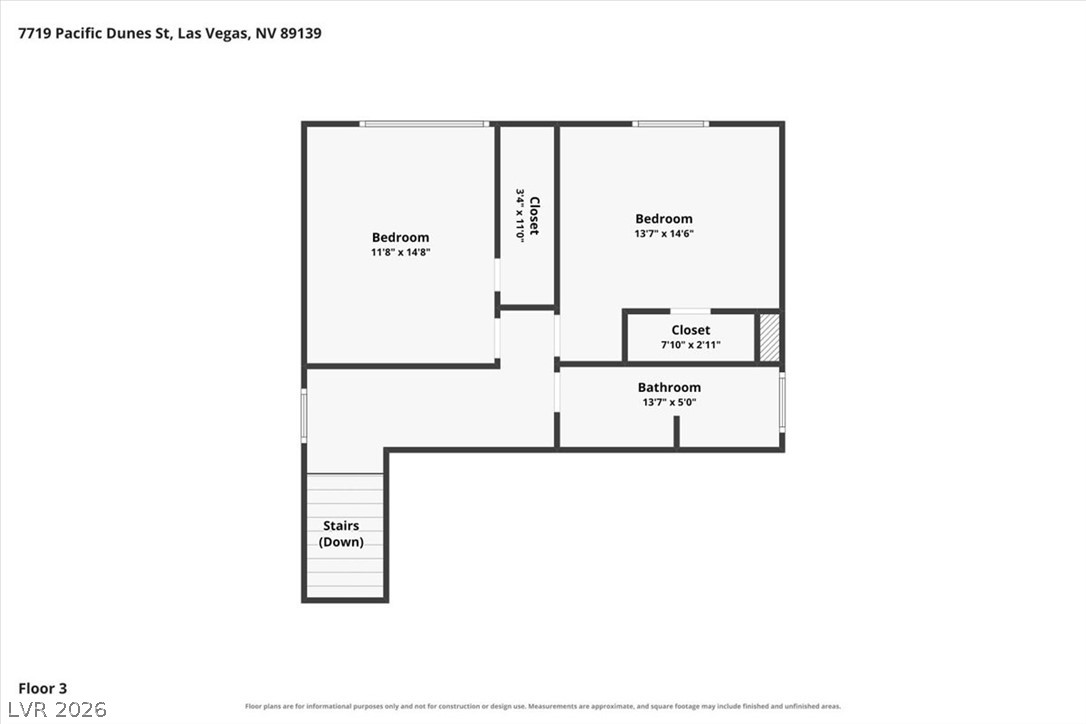
Room to gather, space to unwind, and flexibility for what comes next! Built in 2021, this southwest Las Vegas home offers 5 bedrooms, 3.5 baths, and approximately 2,709 square feet across three levels. A versatile loft provides space for a media room, play area, or home office, while the kitchen features granite countertops, an island, and upgraded appliances. The spacious primary suite includes a walk-in closet and dual sinks. Enjoy evenings soaking in the added hot tub and professionally designed back yard, plus the convenience of a two-car attached garage with EV charger and second-floor laundry. Owner-occupied for approximately five years, the home has undergone a pre-listing inspection, with the sellers proactively addressing identified items. Located in Southbrook at Coronado Ranch near Jones and Robindale, with convenient access to the 215 Beltway, shopping, and dining. Whether you're seeking room to spread out or a property to add to your investment portfolio, this home offers space, versatility, and a convenient location.

Share Property

Location

7719 Pacific Dunes Street, Las Vegas, NV 89139

Status

For Sale

Mortgage Calculator

Estimate your monthly mortgage payment, including the principal and interest, property taxes, and HOA. Adjust the values to generate a more accurate rate.

All estimates are provided for informational purposes only. Actual amounts may vary.
$0,000 Your Payment 20 15 65
$0,000 Your Payment

Property Amenities

Interior
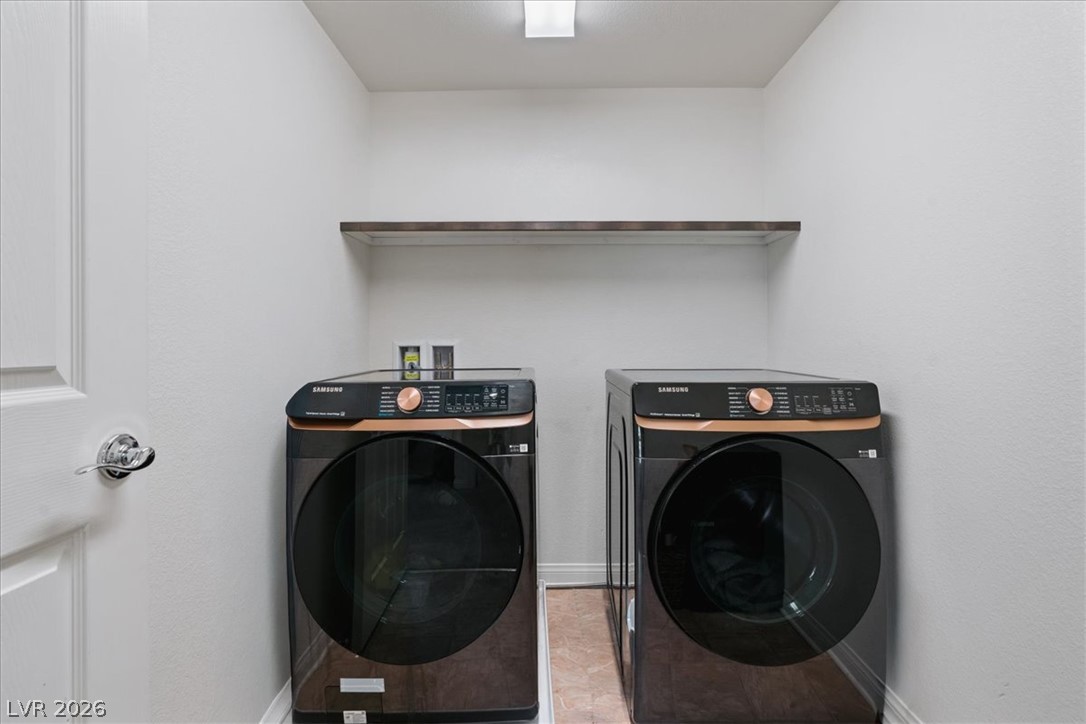
Laundry room Gas Dryer Hookup, Upper Level
Appliances Dryer, Dishwasher, ENERGY STAR Qualified Appliances, Disposal, Gas Range, Microwave, Refrigerator, Washer
Flooring Carpet, Tile
Total Bedrooms: 5
Half Bathrooms: 1
Full Bathrooms: 3
Other Interior Features Bathroom on Main Level, None
Area & Lot
Total area 2,643 Sq.Ft.
Lot Area 3,485 Sq.Ft.
Living area 2,643 Sq.Ft.
MLS® ID 2821481
Year Built 2021
High School Desert Oasis
Middle School Canarelli Lawrence & Heidi
Elementary School Fine, Mark L.,Fine, Mark L.
Architecture Styles Three Story
Type Residential
Status For Sale
Exterior
Stories 3
Air conditioning Central Air, Electric
Heat type Central, Gas
Water Source Public
Garage Space 2.0
Sewer Public Sewer
Other Exterior Features Private Yard
Parking Attached, Garage, Inside Entrance, Private
Lot Features Desert Landscaping, Landscaped, 1/4 Acre
Roof Tile
Utilities Cable Available
Finance
Sales Price $549,000
HOA Fees $50 monthly
Real Estate Tax $4,804 yearly
Jenn Taylor

Jenn Taylor

TITLE

REALTOR®

360 Virtual Tour

Take a tour of this property
image

Schedule a Showing

I would love to show you my beautiful property. Please select your preferred date and time below. I will be in touch shortly to confirm your appointment.

Schedule a Showing

I would love to show you my beautiful property. Please select your preferred date and time below. I will be in touch shortly to confirm your appointment.

Thank you for your interest in 7719 Pacific Dunes Street, Las Vegas, NV 89139. We are reviewing your request and will be in touch shortly!

Let's Achieve Your Real Estate Goals Together

Jenn provides personalized service and expert advice tailored to your unique needs. Start your real estate journey today and achieve your goals with Jenn by your side.